
INTERIOR DESIGN FLAT
The project theme was based on the request of a customer to restructure and furnish their accommodation. Our idea was to focus on customer requests such as: secondary entrance for study, space dedicated to acting and gardening space.
To make the project economically viable, it was decided to use Ikea furniture, as well as to allow to design some pieces of custom furniture, mezzanine and demolition of a part of the cover.
As far as lighting is concerned, we have respect to the amount of lights required by the law, using the Dialux program to check the lighting calculations.
Atelier interior and exhibition architecture, lightining
lect. Valeria Minucciani, Anna Pellegrino
Politecnico di Torino, Feb 2014
Collaborators: Sara Gentile, Elisa Mezzano
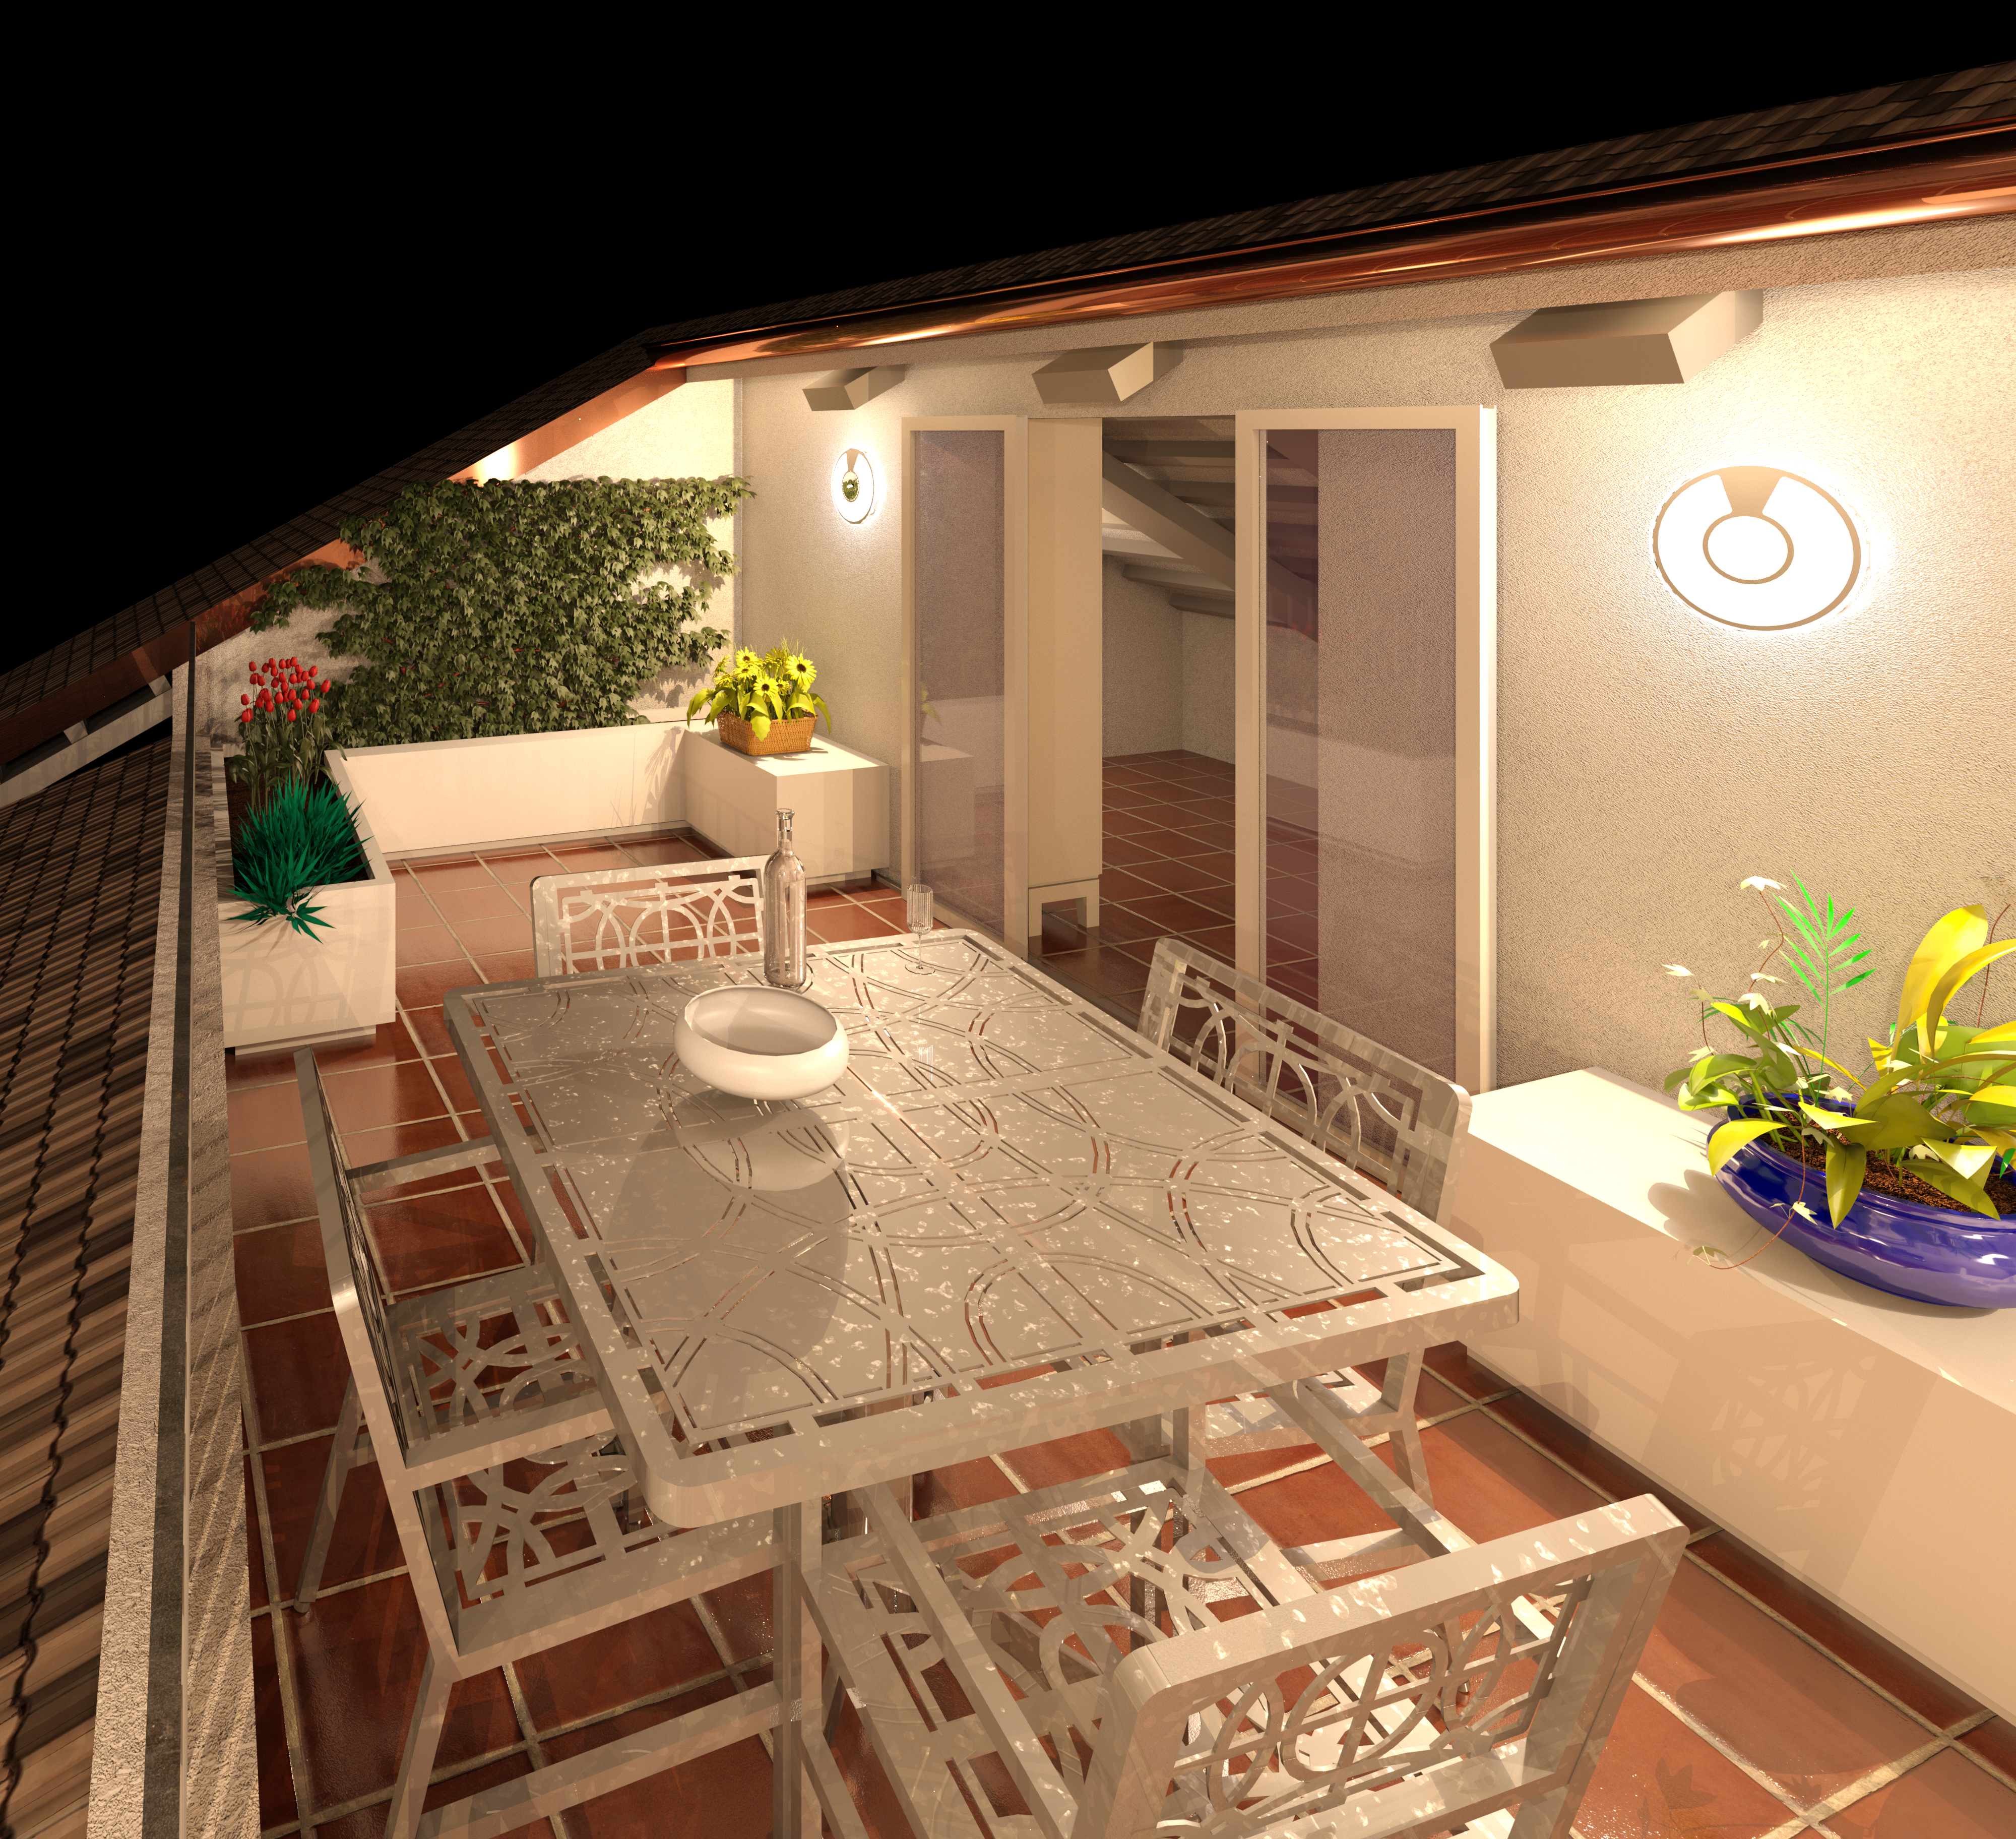
balcony
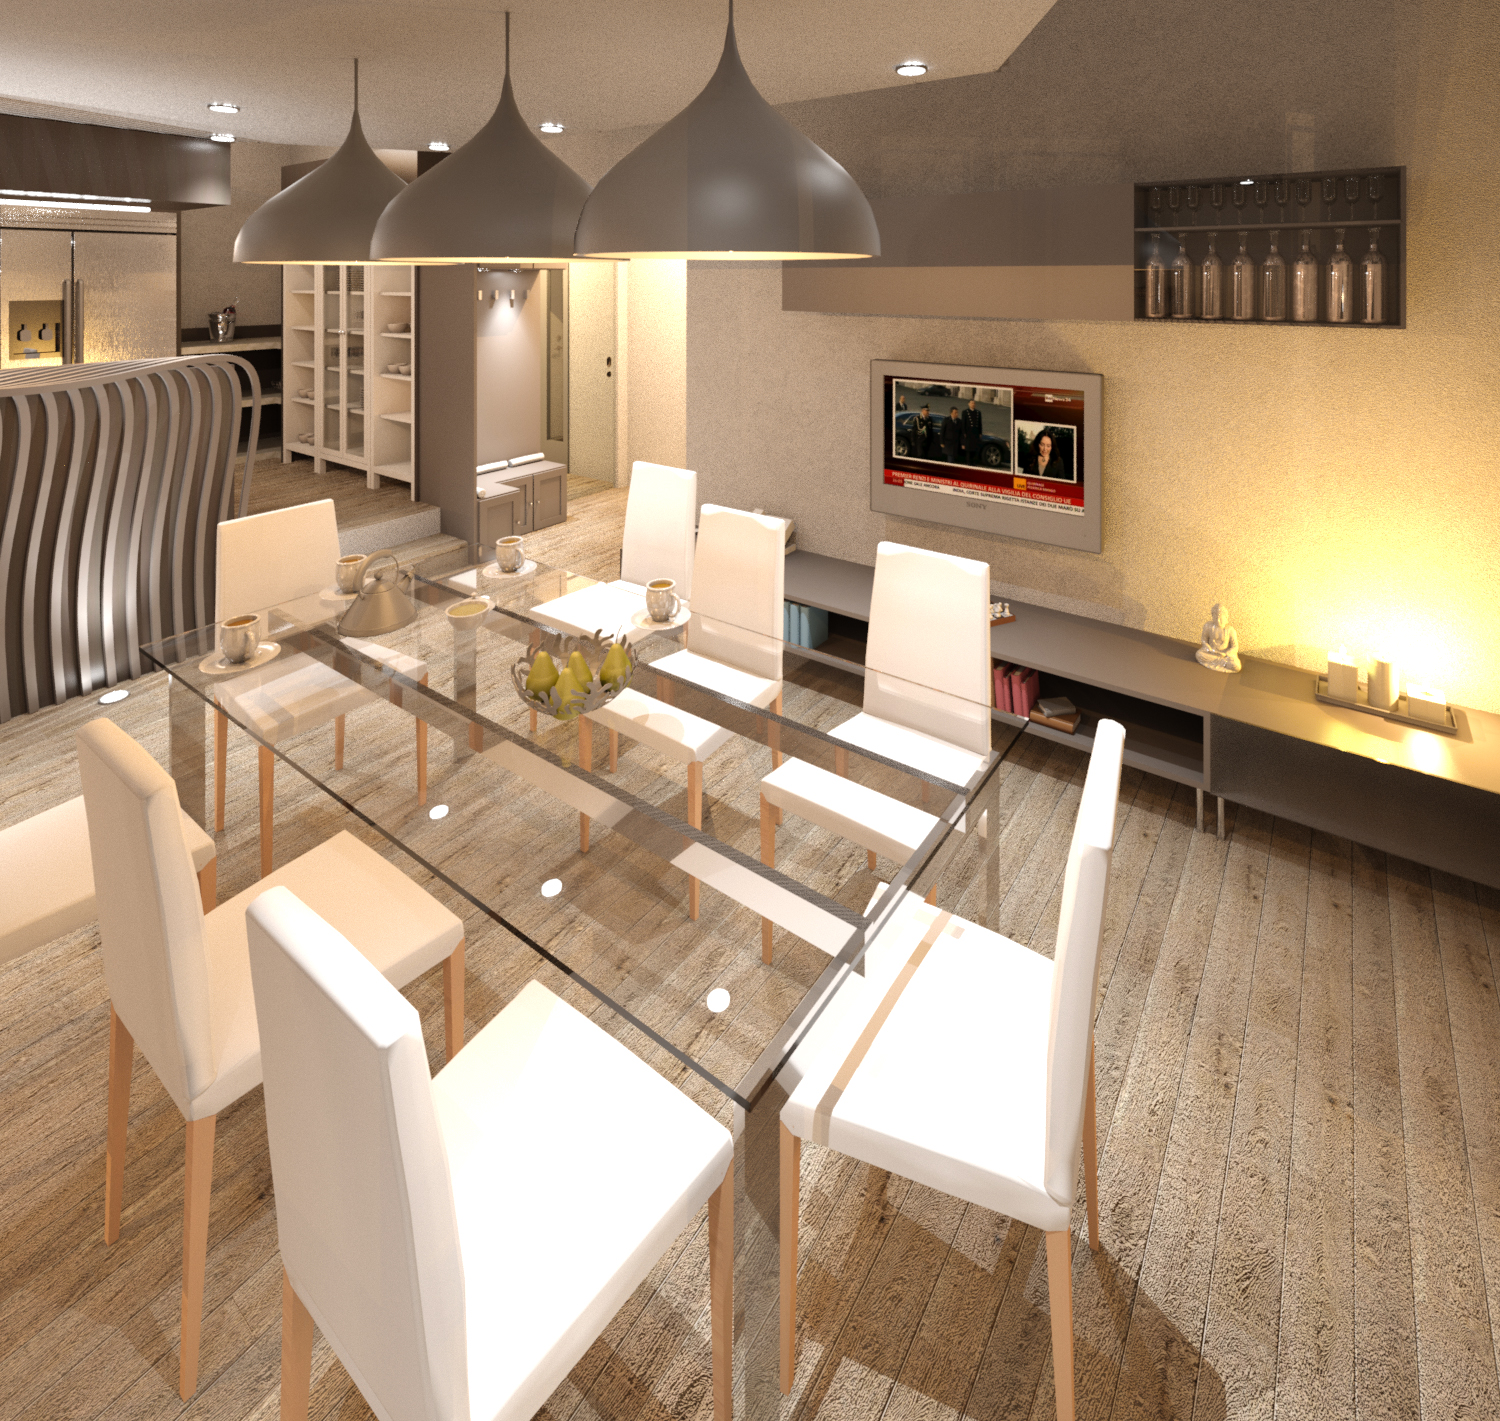
living room
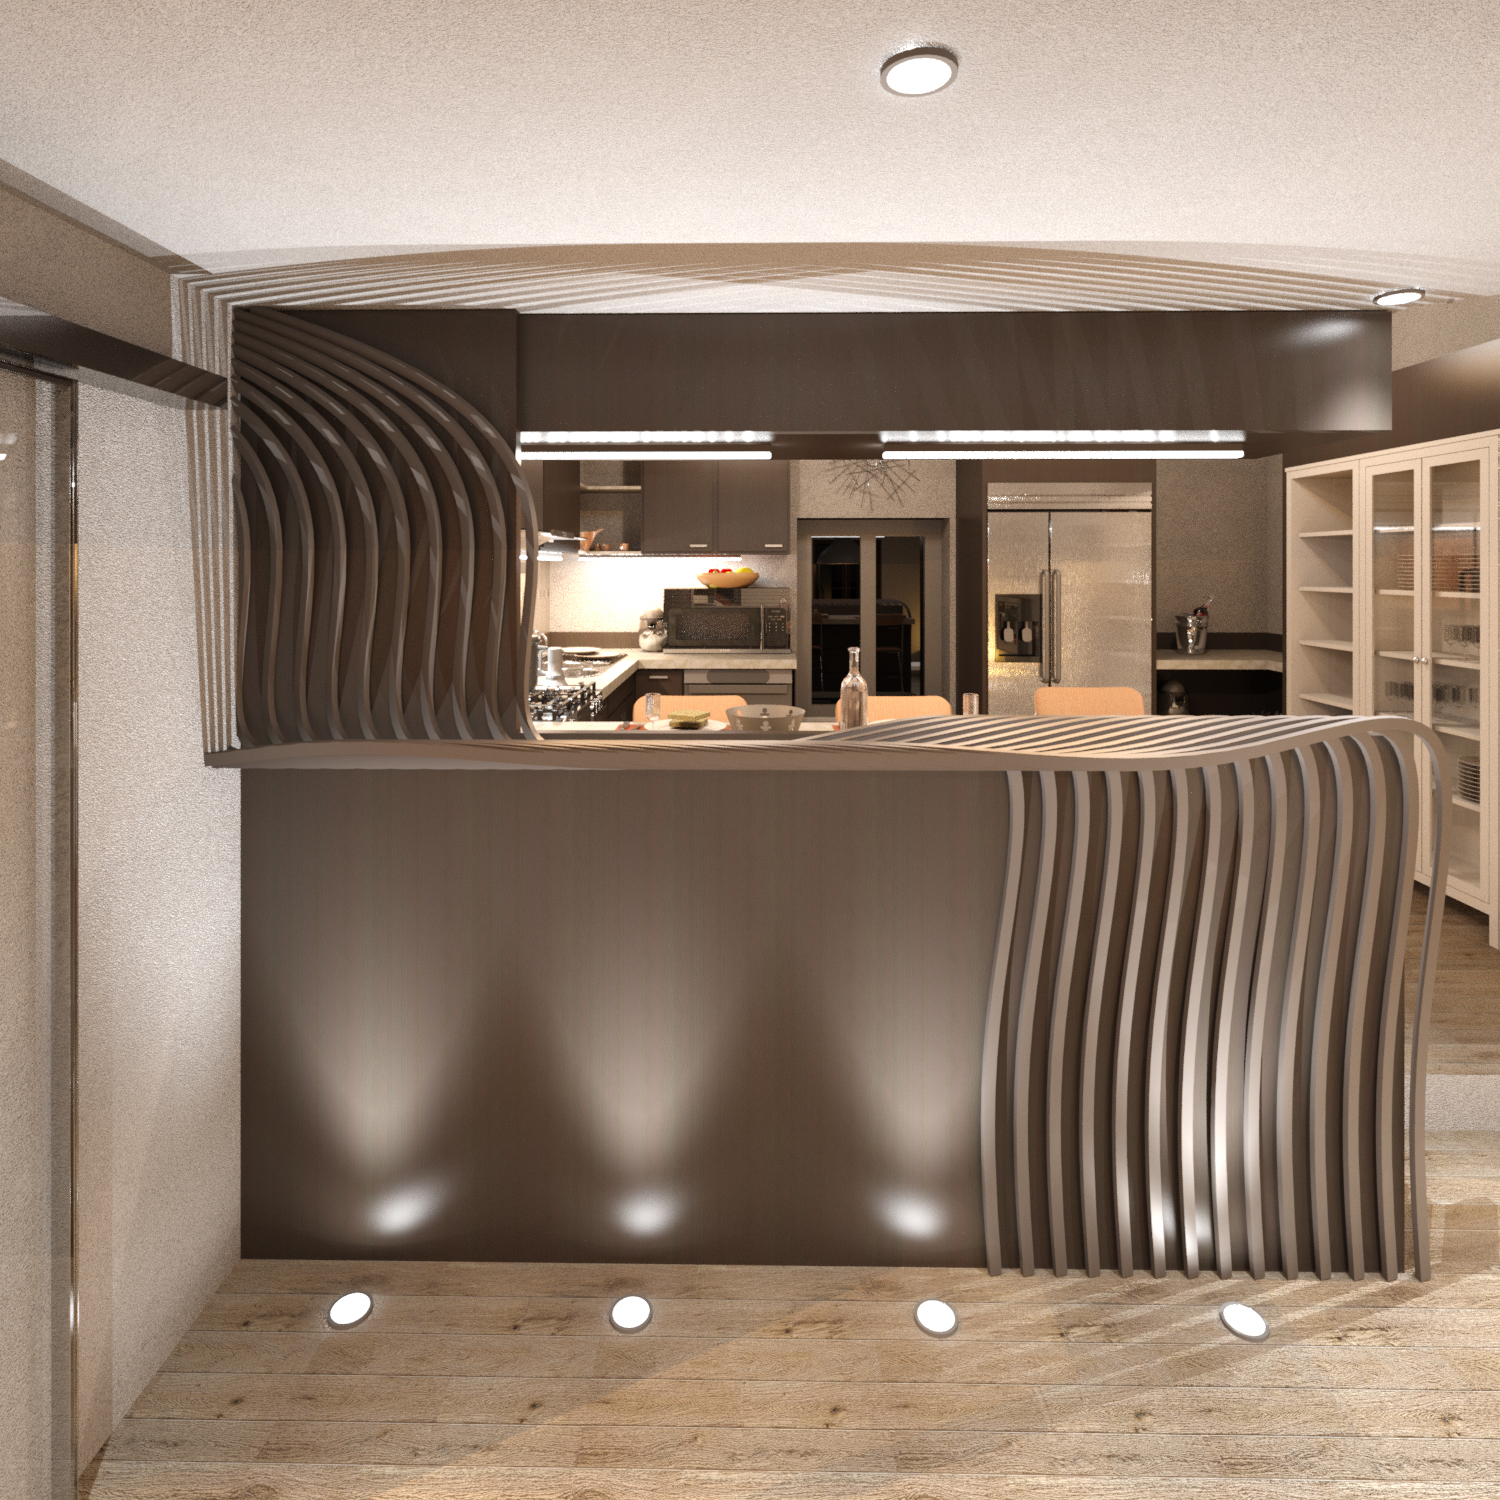
waves

waves

day
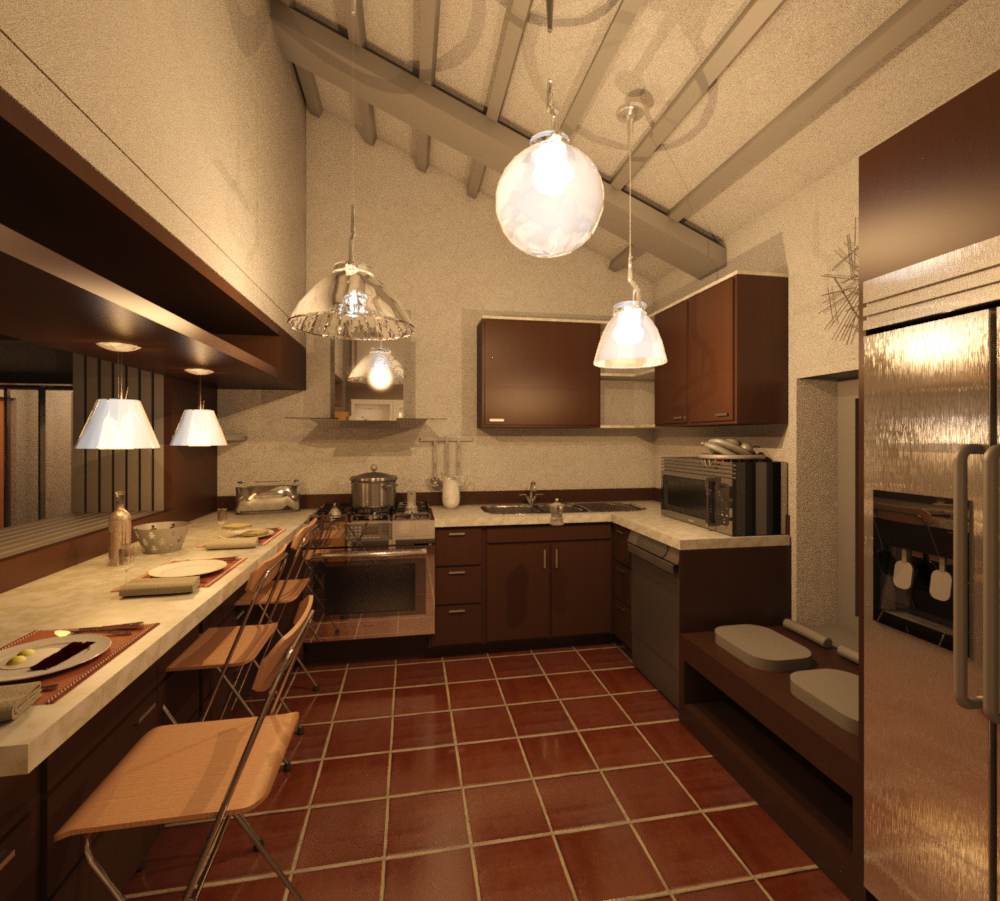
night first render and various tests
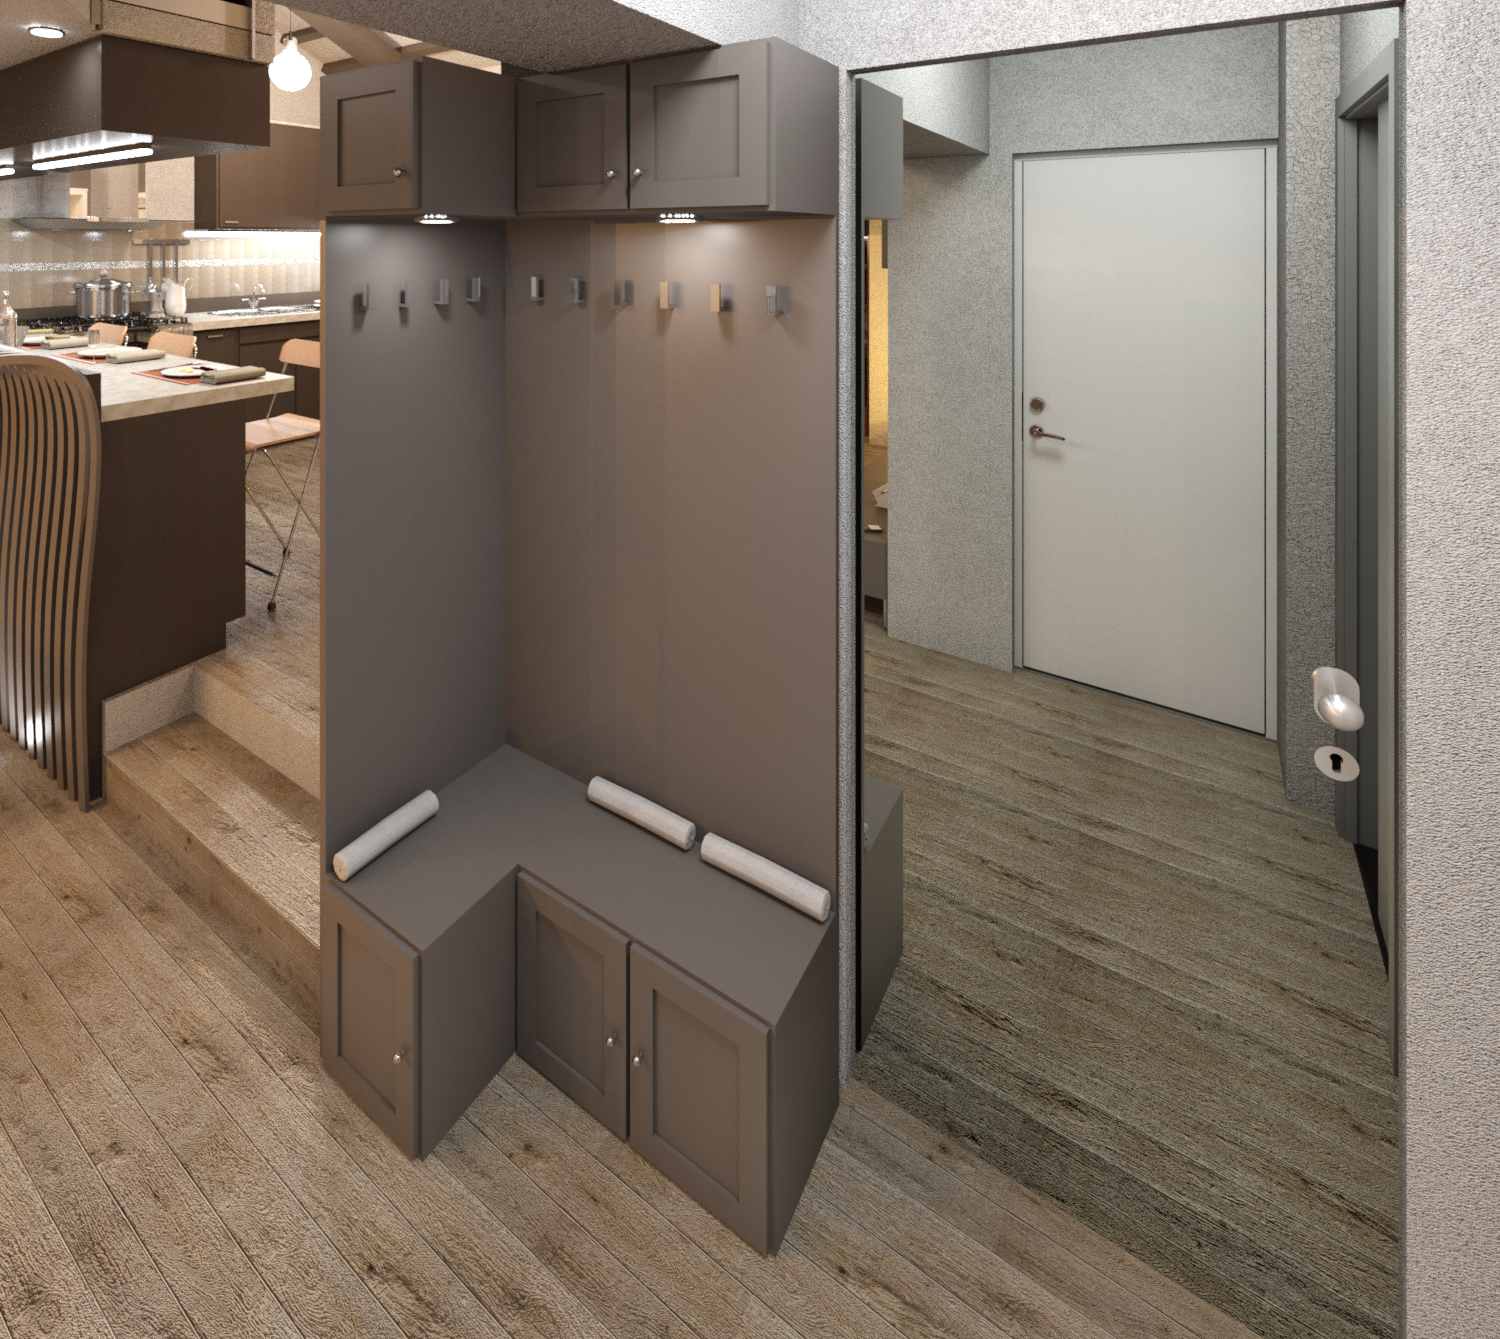
hall
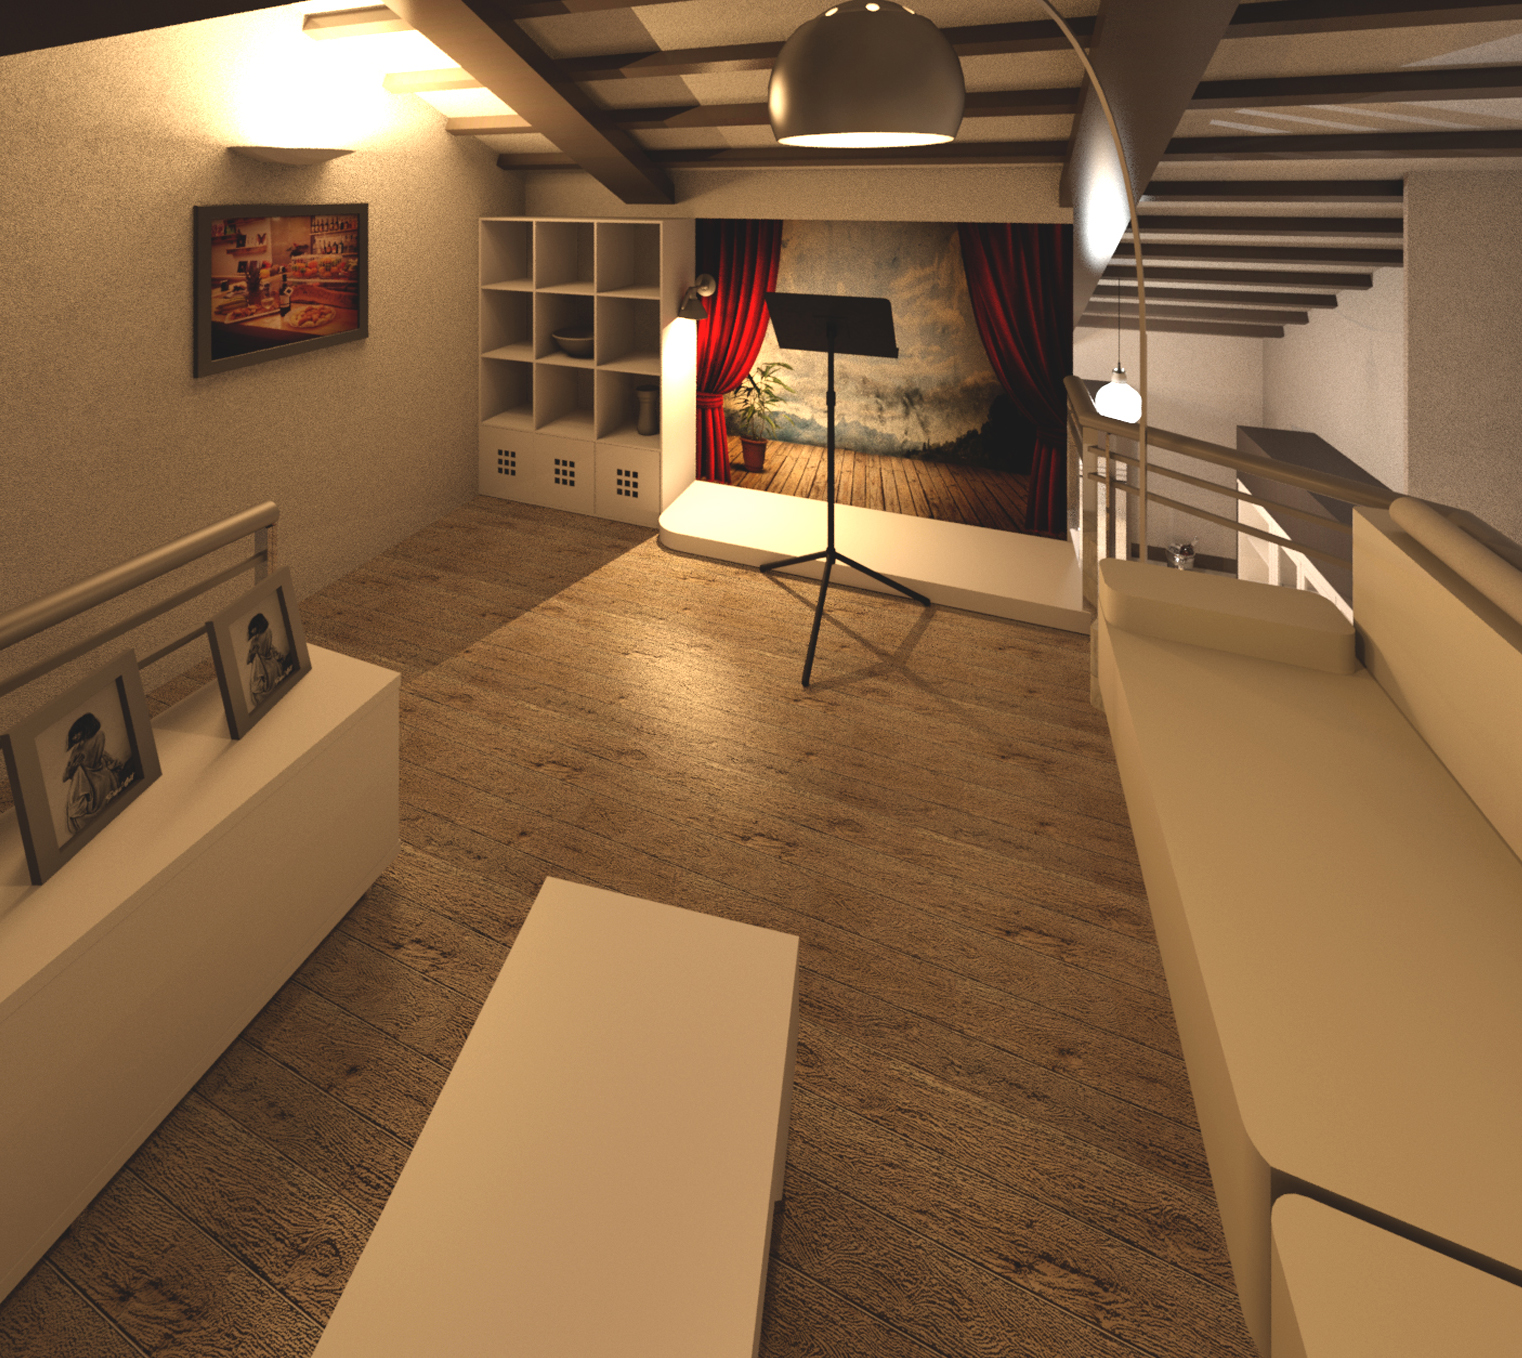
loft
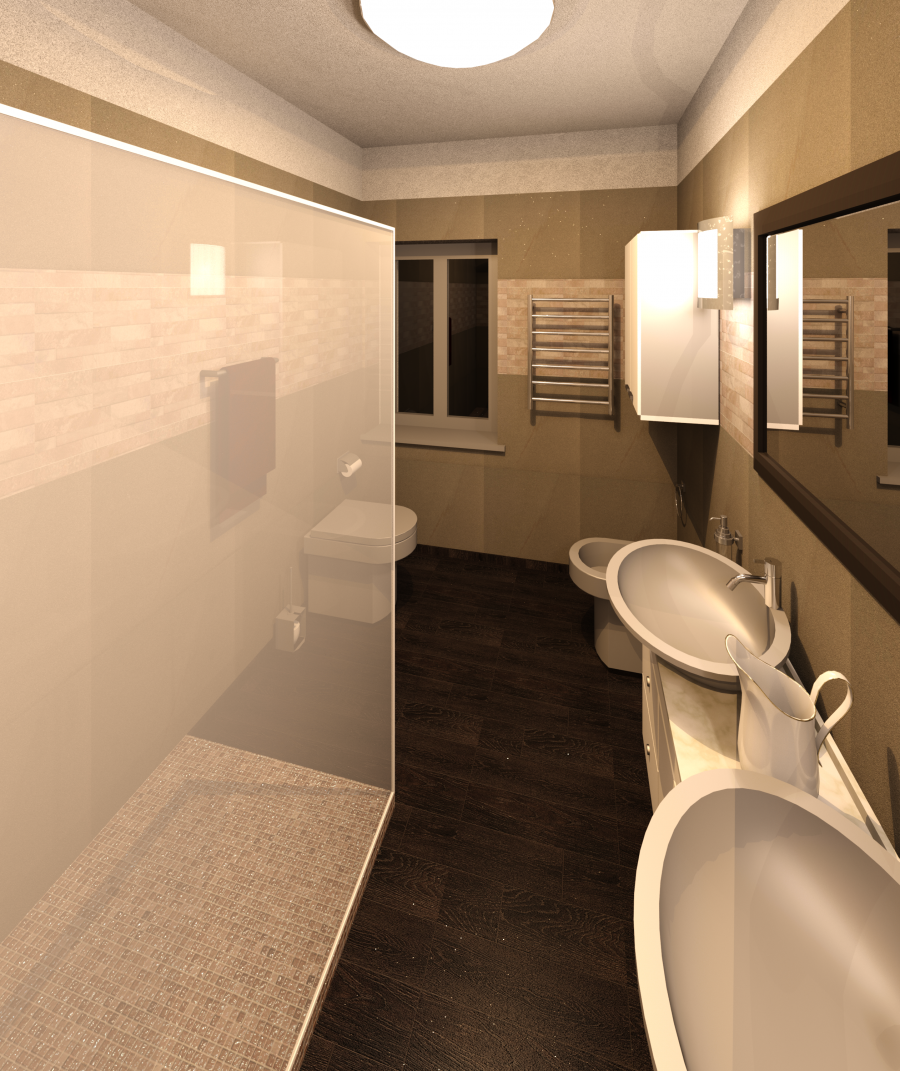

bathroom

boy's room

master bedroom

Graduated in Architecture’s bachelor at Politecnico di Torino. Currently, I am waiting a rescheduling for the final thesis discussion to get my Master’s degree in Architecture Costruction City. The idea of learning french pushed me to participate to Erasmus Program for the second year of Master at École Nationale Supérieure d’Architecture de Saint-Étienne and to develop the master project thesis in the same city. Furthermore, my desire to improve my english led me to have a work experience - non architectural - of 6 months in Ireland.
The passion for graphics and project communication led me to take courses to improve my skills getting a good command and proficiency of them. I am a good user of Revit, AutoCAD, Sketchup, Lumion and the Adobe Suite, and other graphics communication programs which I used less frequently.