
BUILD OVER THE HOUSES
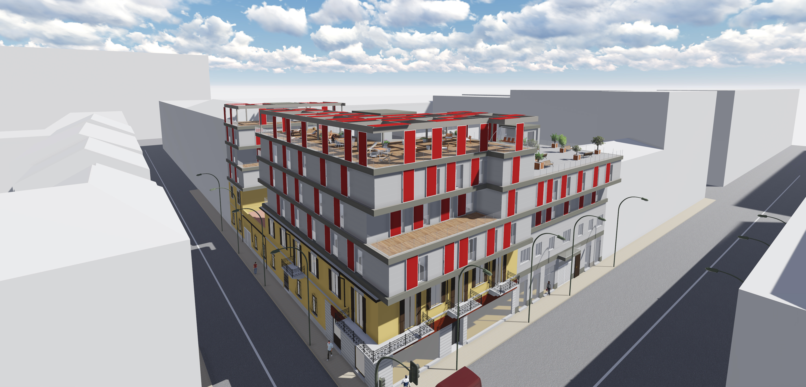
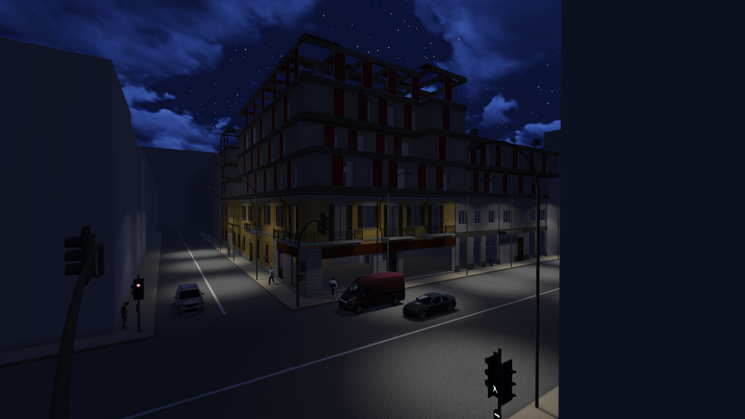
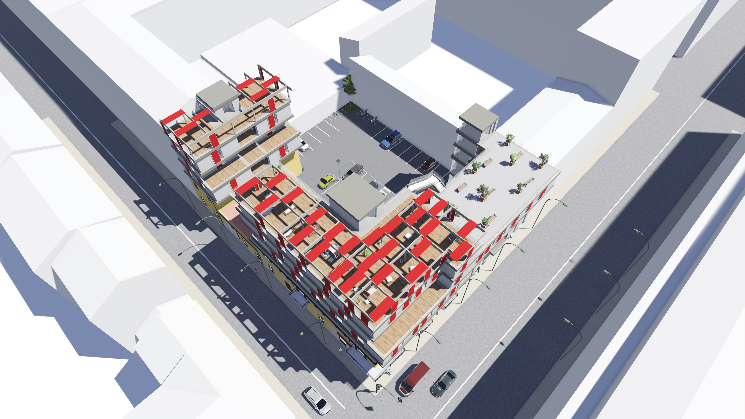
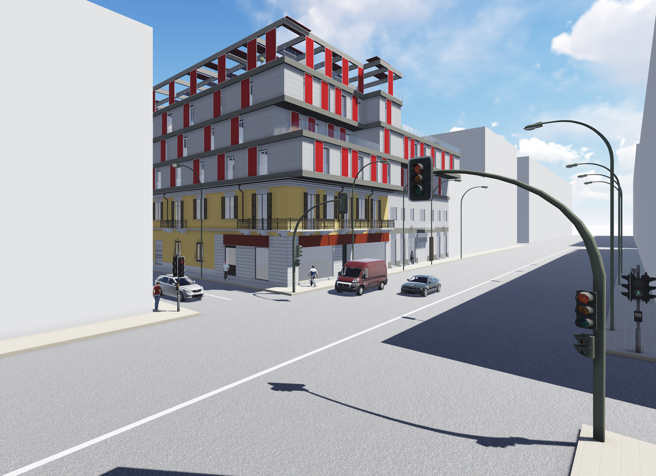
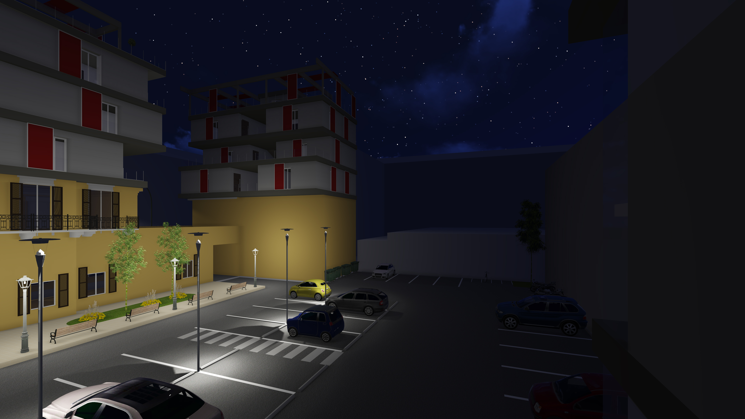
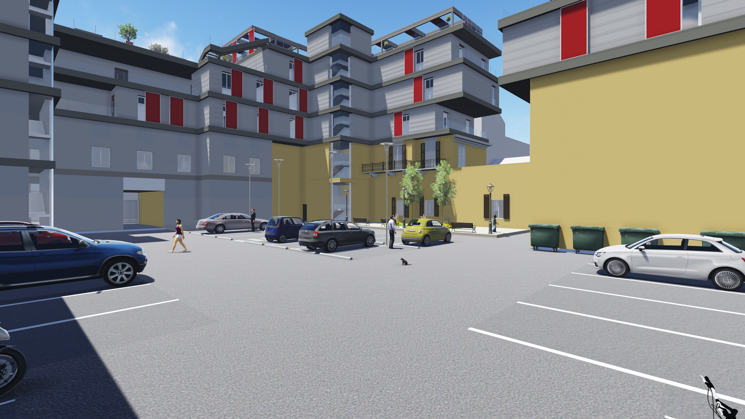
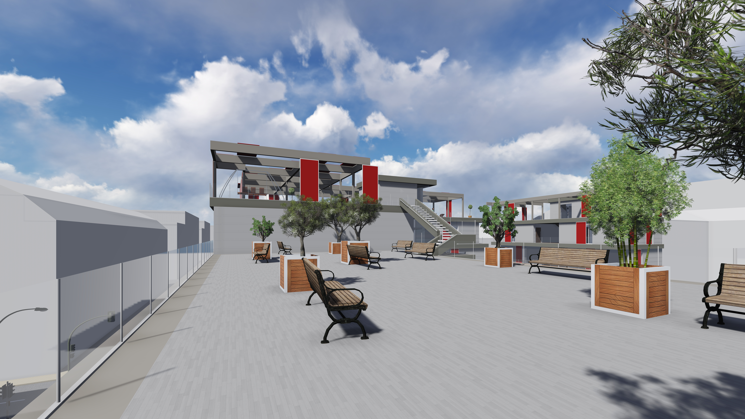
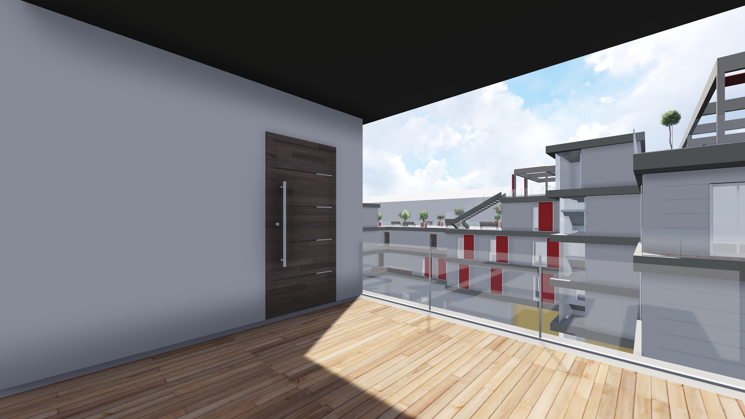
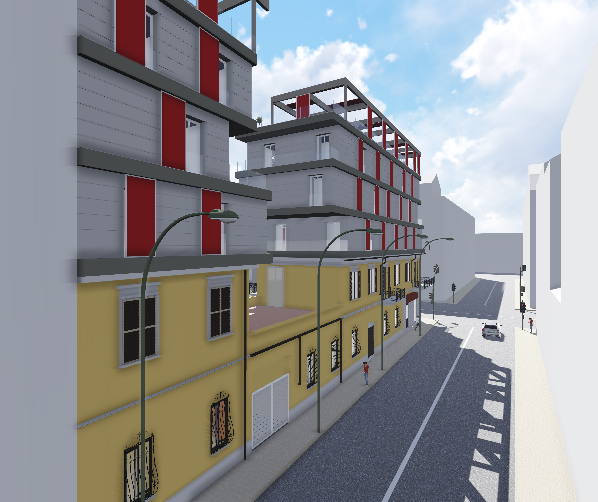
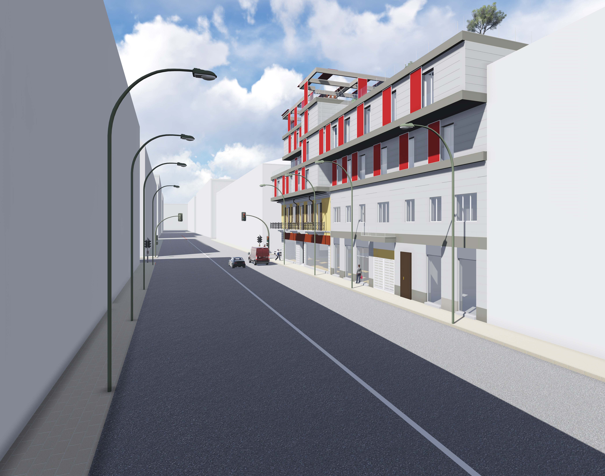
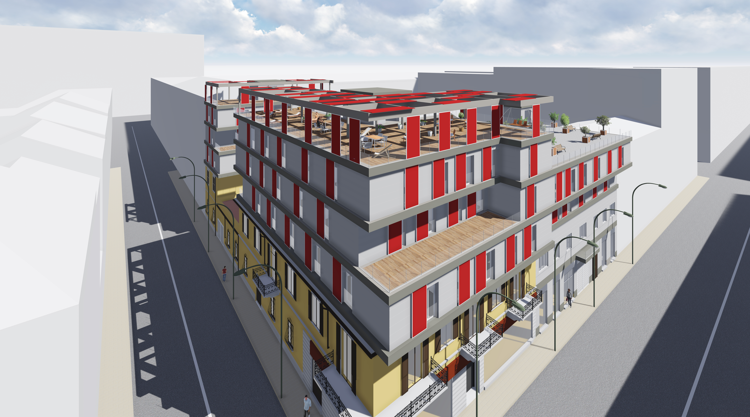
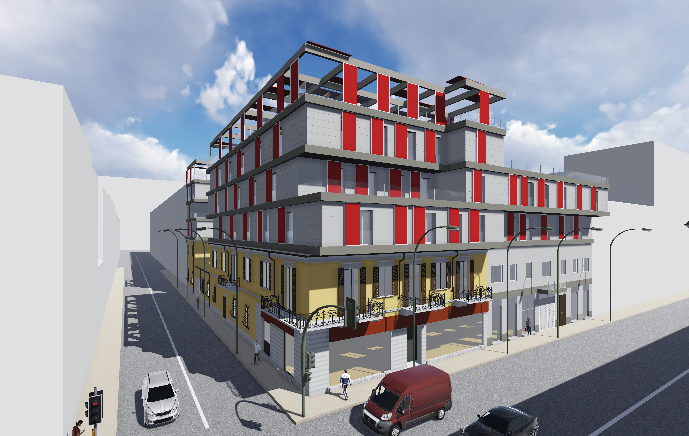
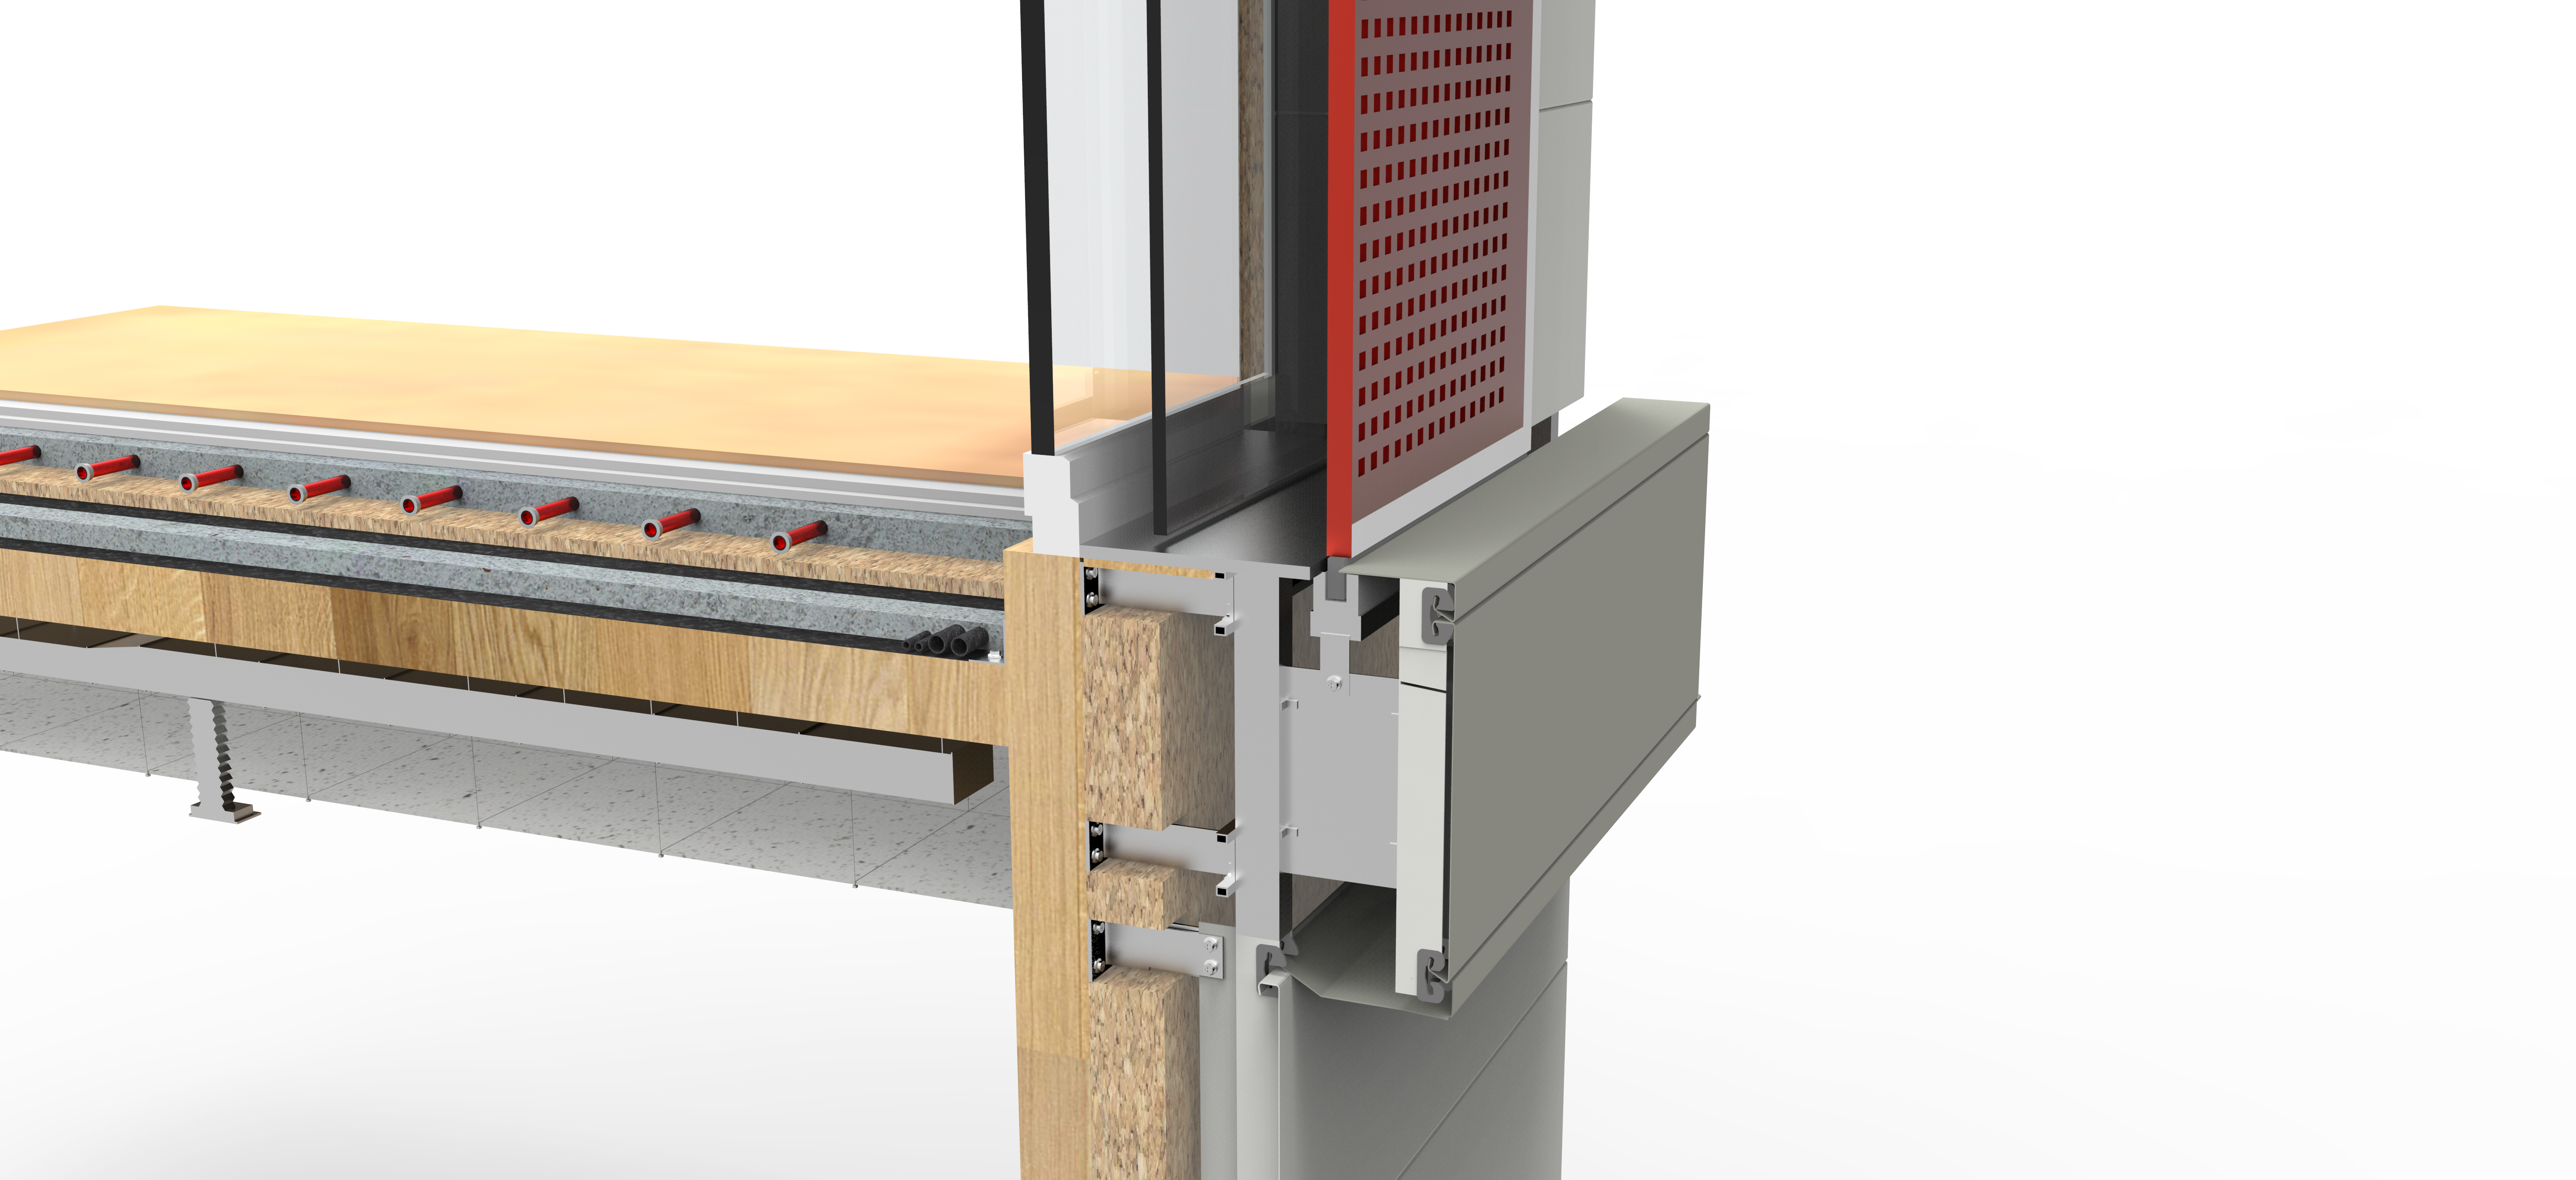
The project theme was to build on a pre-existing building and to create a technology building that could be used as a pioneer throughout the neighborhood. Our design proposal was to create an x-lam building with technological, sustainable and modular qualities so that it could be easily assembled by reducing shipyards on site.

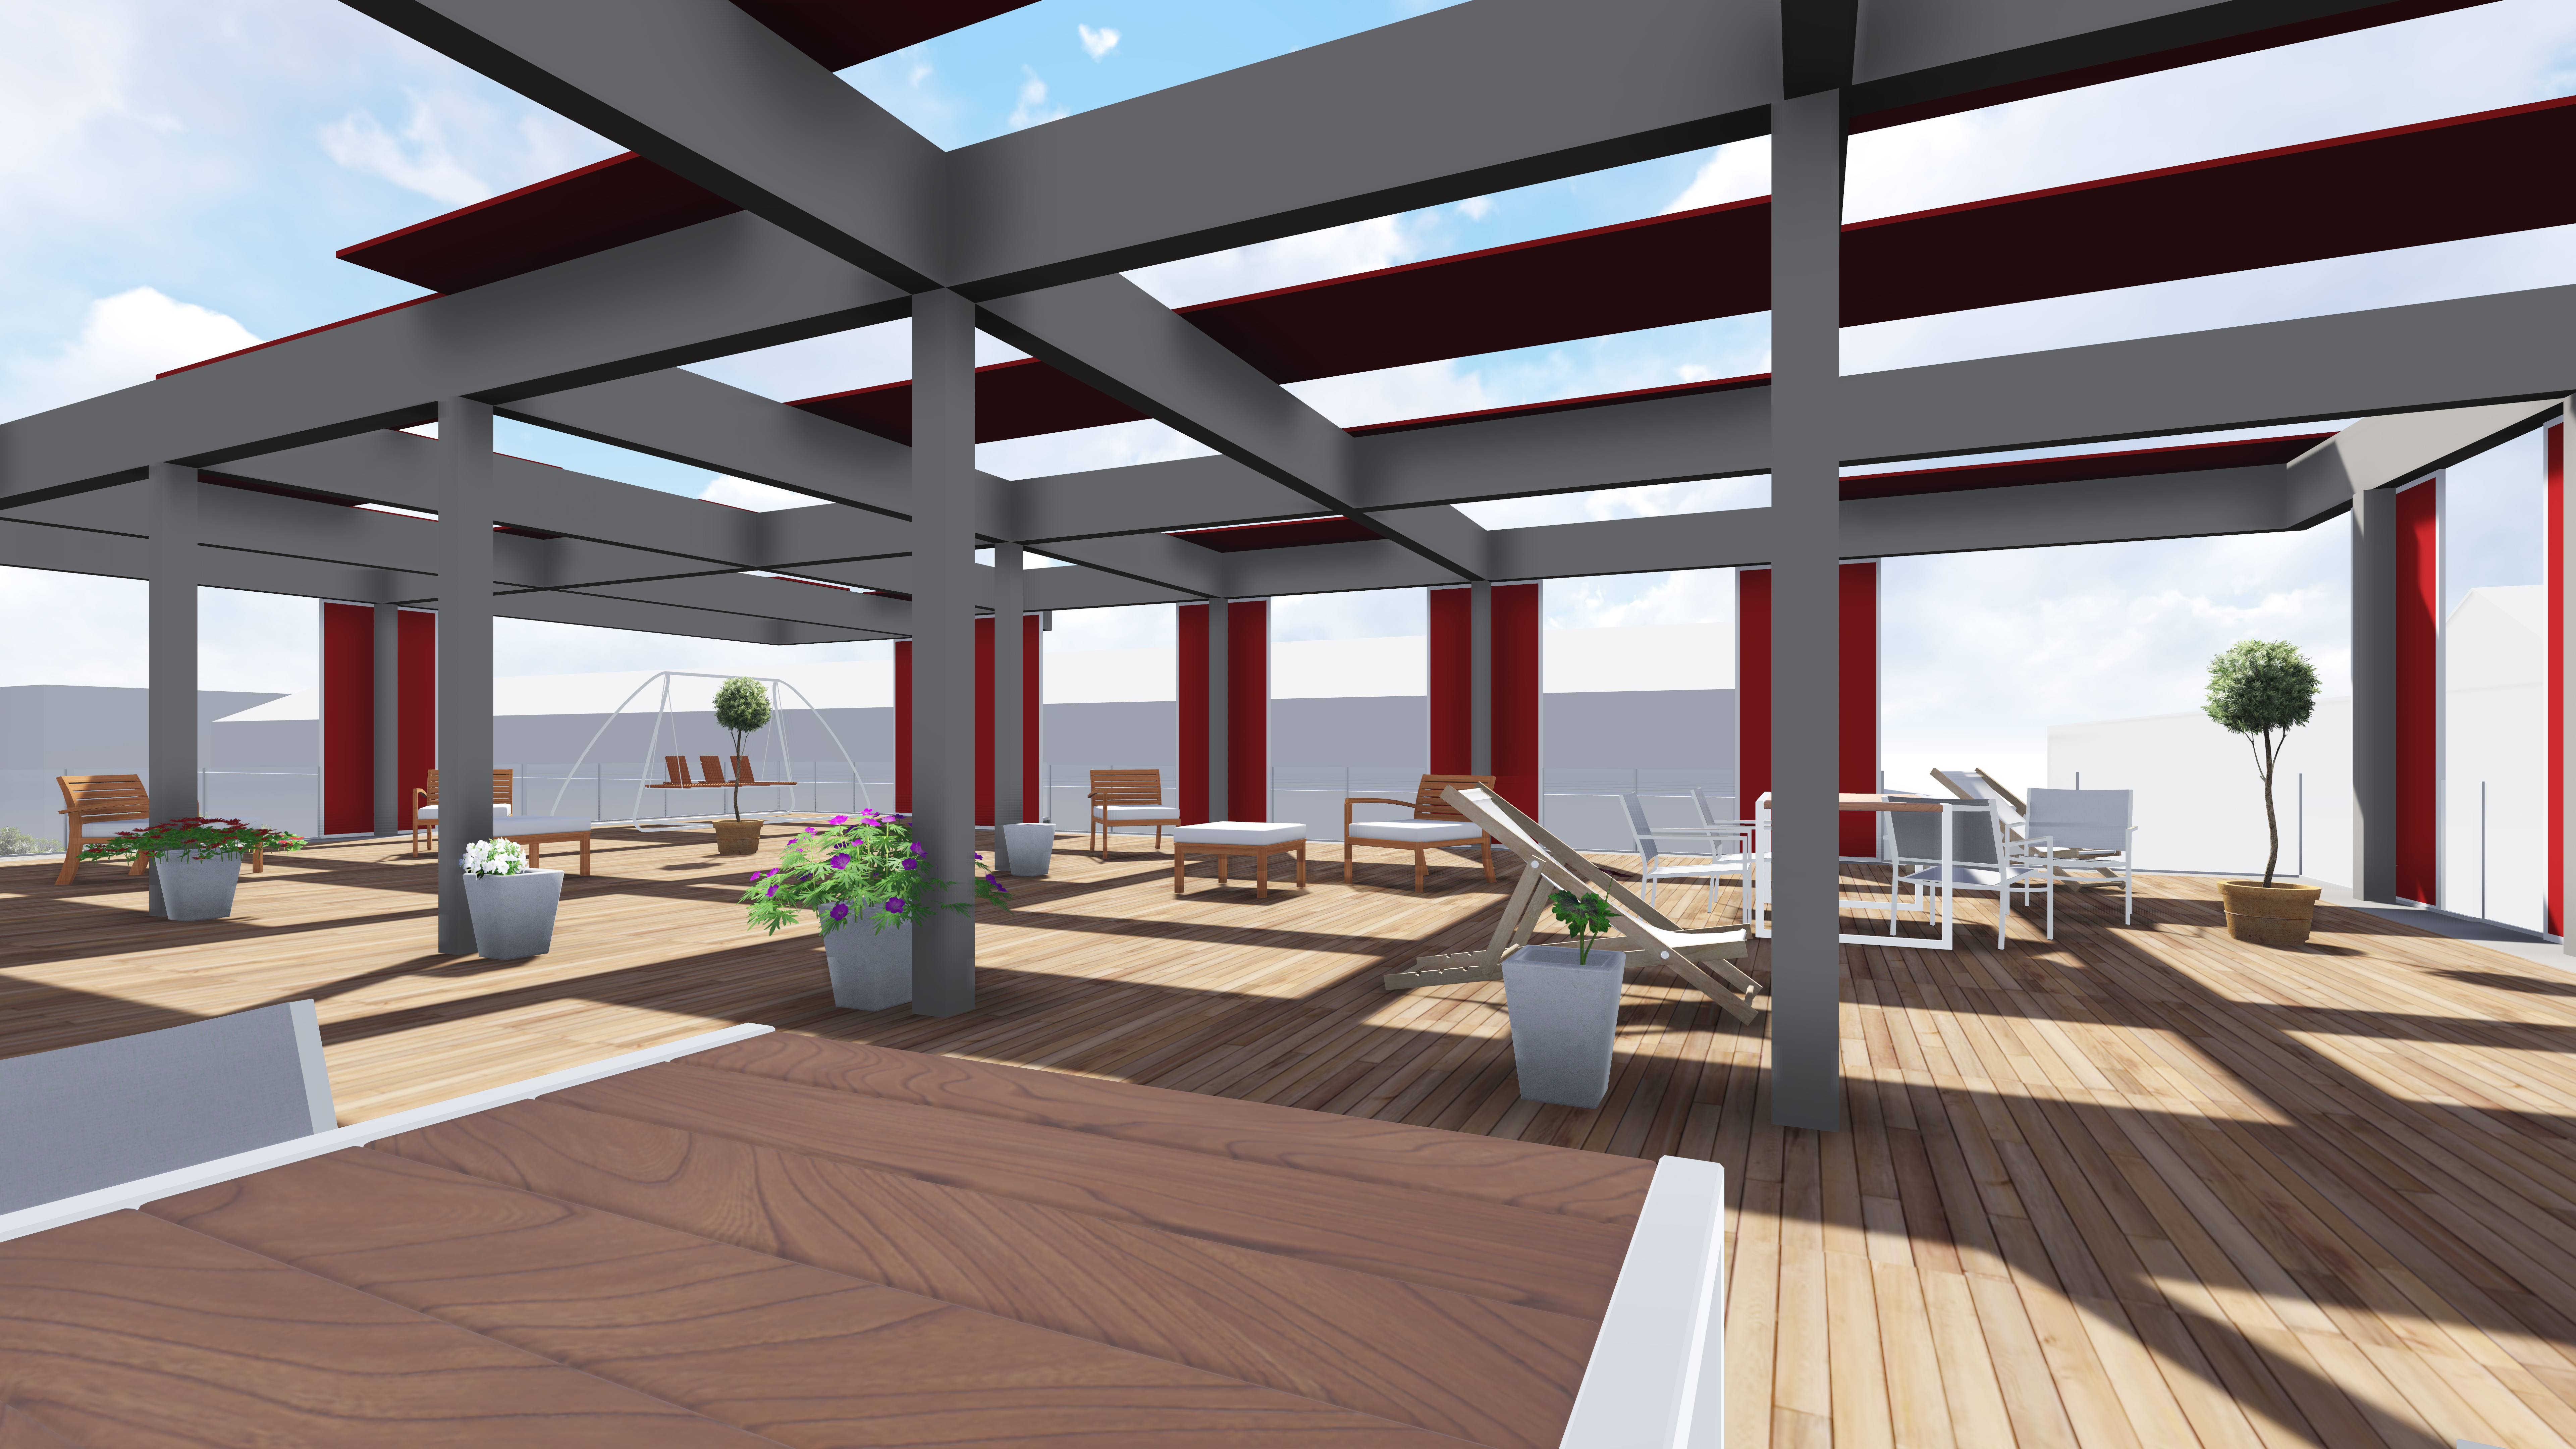
The existing-new relationship was dealt with by focusing on the openings of the last floor of the existing building, subsequently transposed into the upper planes to create a gap, voids, and recesses. The whole thing is marked by a marquee band and the use of external darkening panels to the roof garden.
Atelier of building in the built
lect. Luca Reinerio, Guido Callegari
Politecnico di Torino, Jul 2014
Collaborators: Mauro Fontana, Stefano Franco

Graduated in Architecture’s bachelor at Politecnico di Torino. Currently, I am waiting a rescheduling for the final thesis discussion to get my Master’s degree in Architecture Costruction City. The idea of learning french pushed me to participate to Erasmus Program for the second year of Master at École Nationale Supérieure d’Architecture de Saint-Étienne and to develop the master project thesis in the same city. Furthermore, my desire to improve my english led me to have a work experience - non architectural - of 6 months in Ireland.
The passion for graphics and project communication led me to take courses to improve my skills getting a good command and proficiency of them. I am a good user of Revit, AutoCAD, Sketchup, Lumion and the Adobe Suite, and other graphics communication programs which I used less frequently.